
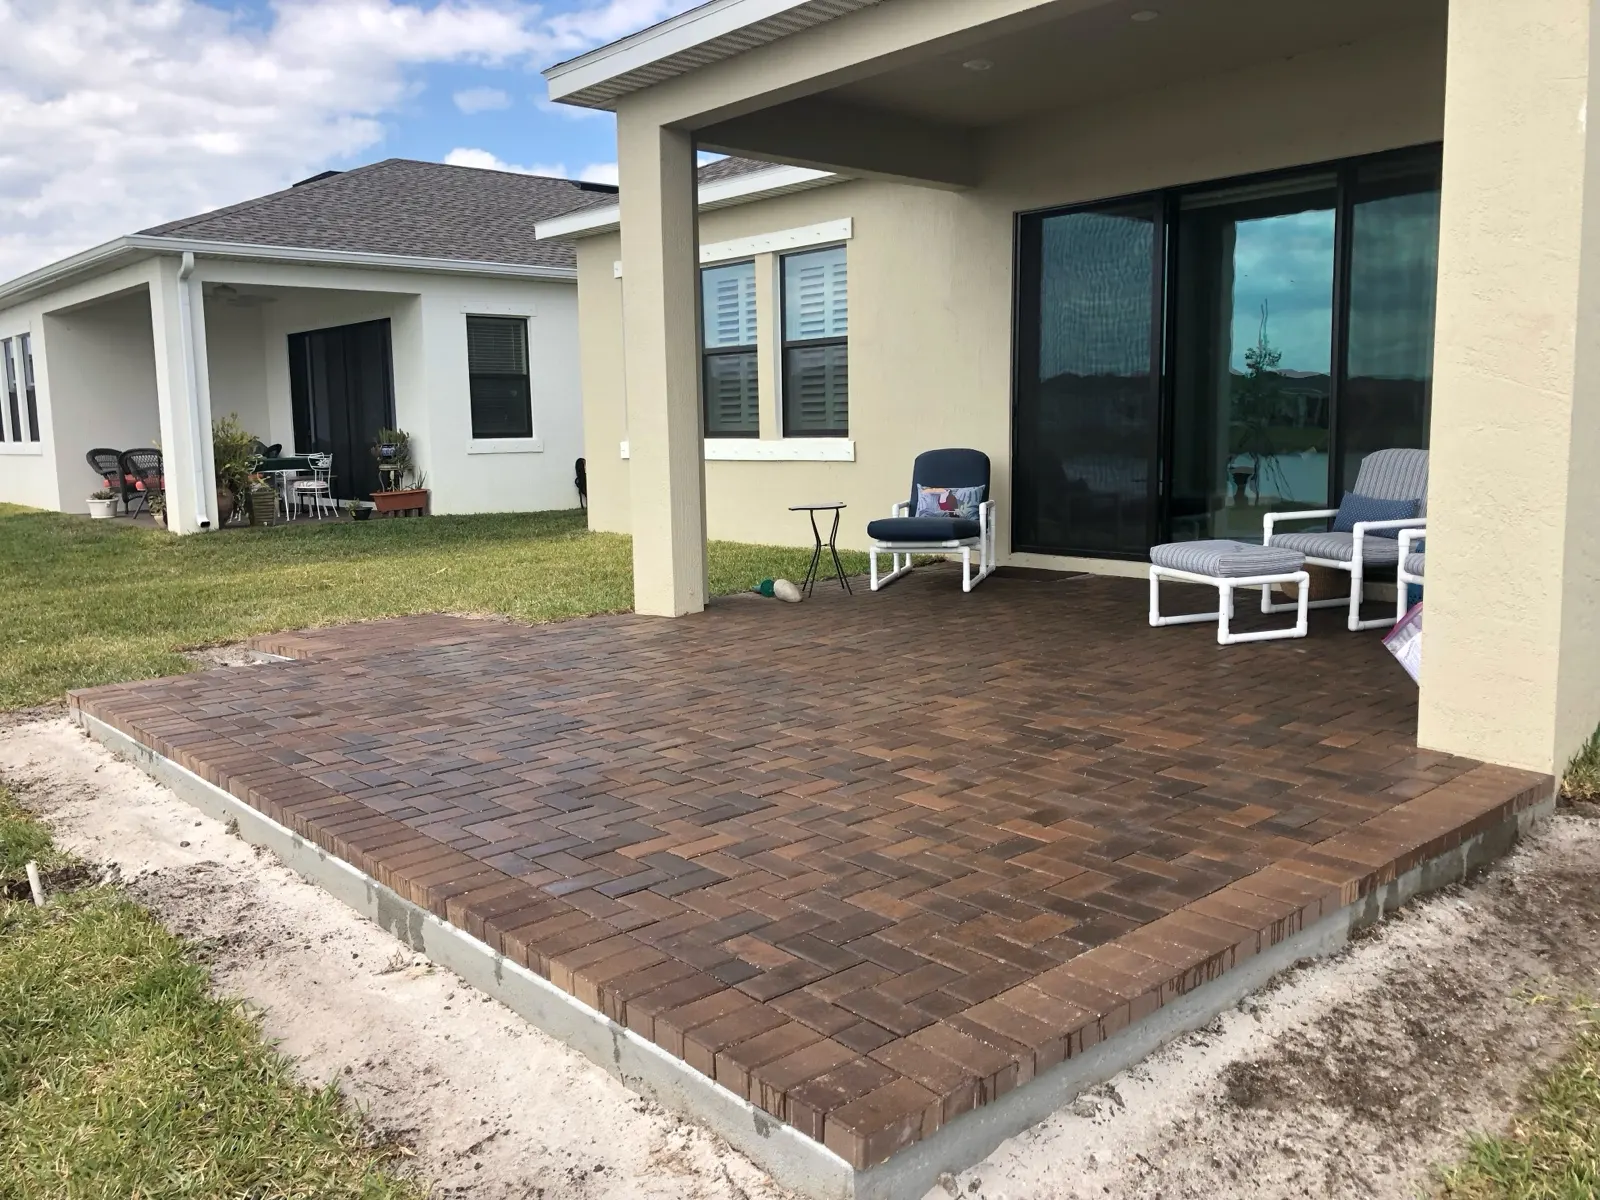
Paver Patios
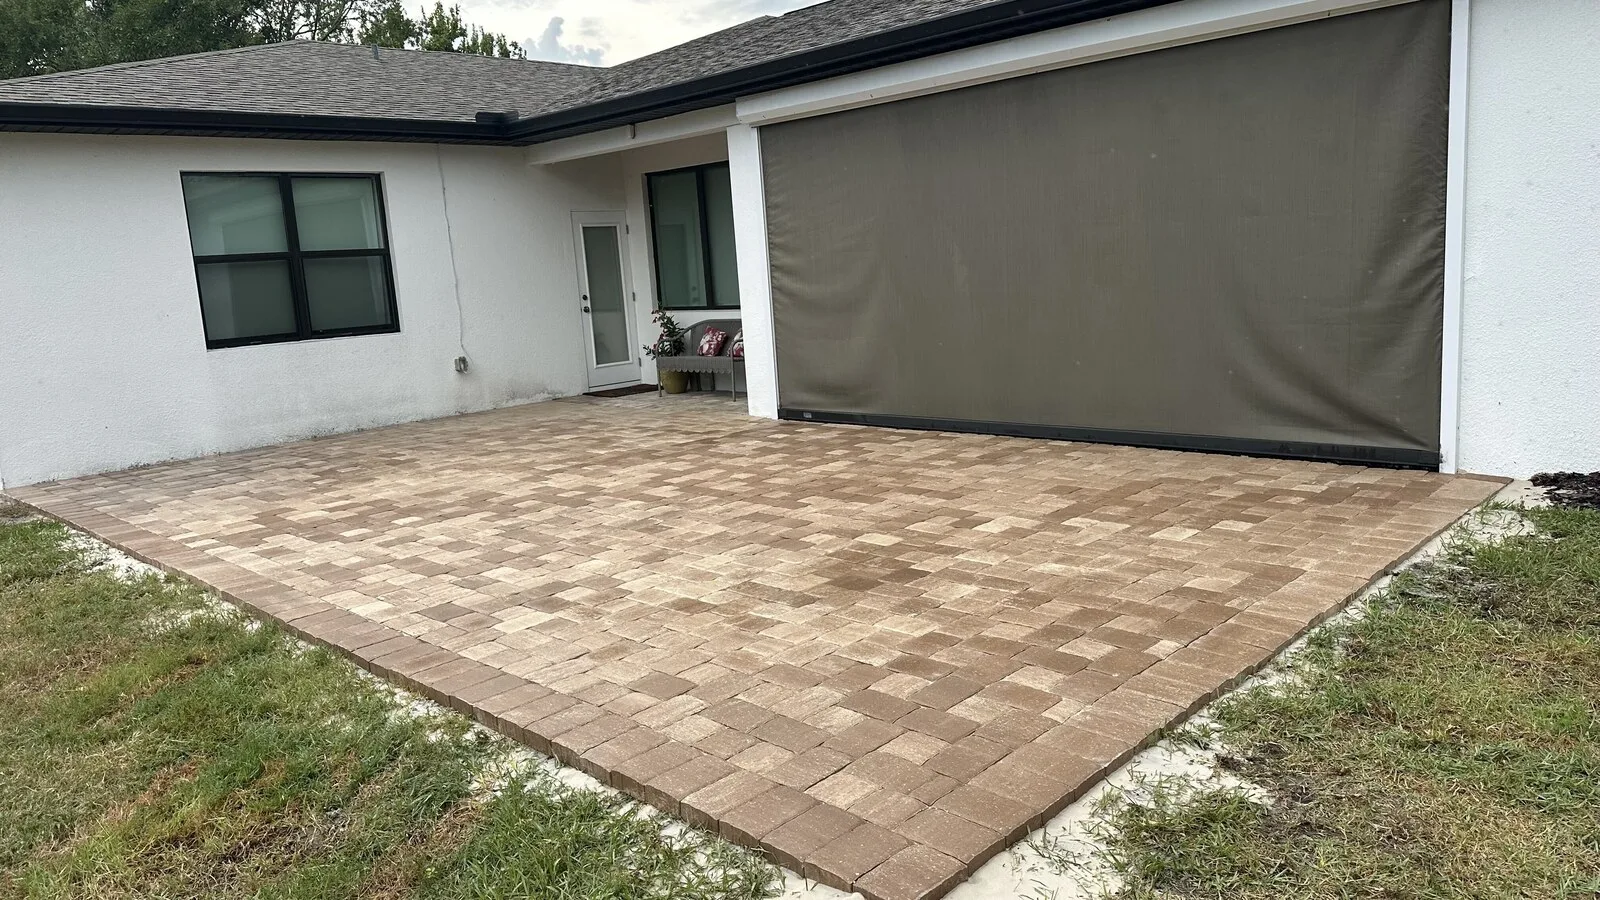
We build paver patios for homes in Palm Bay and across Brevard County. Patio layout, sandy soil base prep, pattern and border choices, plus fire pit areas and seat walls.
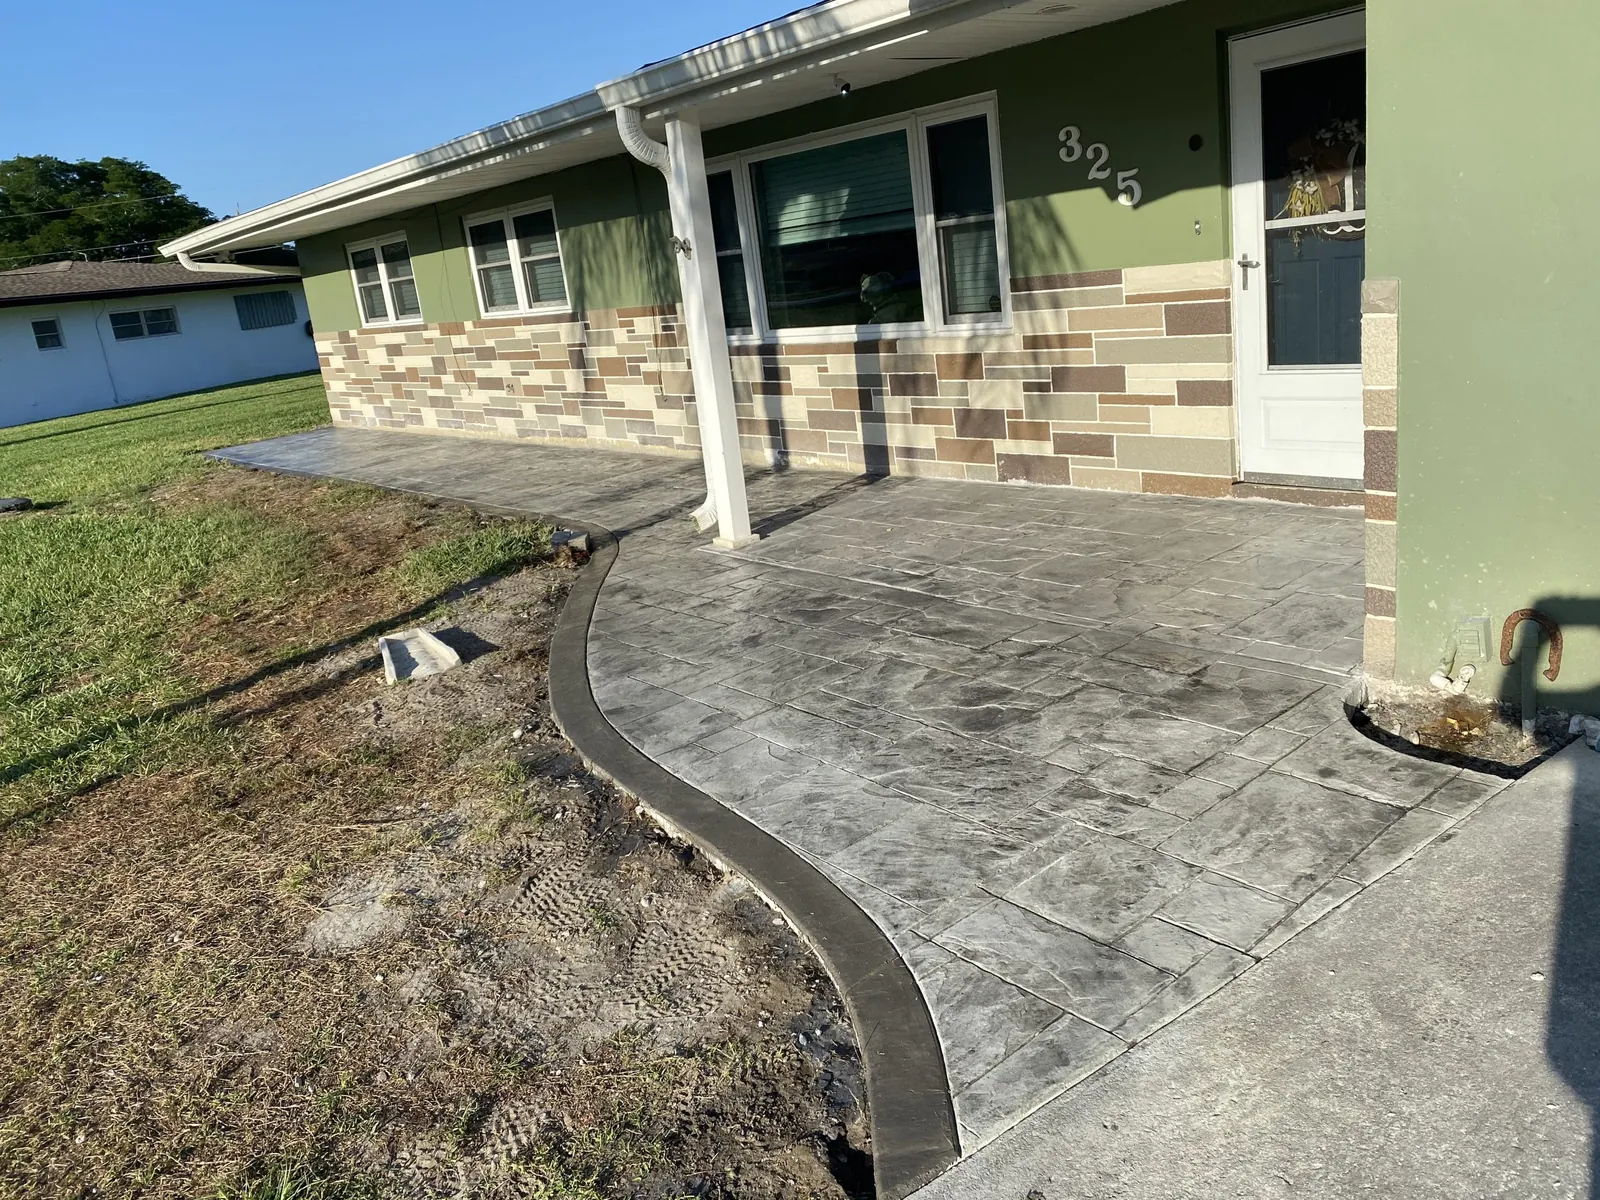
A paver walkway or a poured concrete walkway is the path people use to reach your front door. In Palm Bay that path takes all-day sun, heavy summer rain and years of foot traffic. We build walks in both materials, so the choice comes down to your house and your budget. The same work covers side paths, garden paths and the runs that link a driveway to a door. Every walk sits on a base we build first.
Most calls come from one of two places. Either there is no walk at all and the grass has worn into a path. Or the old concrete has cracked, sunk or lifted at a joint. We start both jobs the same way, by setting width, slope and where water goes. The new walk also has to match what is already on the property. If your driveway is already pavers, our paver driveway installation page covers matching the walk to it.
Tell us about your project. We get back to you fast.
A front entry walk should be at least 4 feet wide at its narrowest point. That width lets two people reach the door side by side. Under 4 feet, guests fall into single file and the walk feels like an afterthought. Six feet is about the top end for a house, and it starts to read as a small courtyard. Side paths and garden paths work fine at 3 feet.
Layout matters as much as width. We set the walk where people already cut across, not where a plan says they should. A landing at the door gives you room to stand while the door opens. Where a walk meets a driveway or a patio, we hold the same line. That way the two surfaces read as one. Tying a new walk into an existing paver patio follows the same rule.
Pavers are a common walkway pick in Brevard front yards. Each unit sits on sand over a compacted base, so the walk flexes instead of cracking. If sand washes out under one section, we lift those pavers, fix the base and reset them. That matters here, because the rain comes in hard bursts from late May through October. A border in a second color makes the edge of the walk easy to see at night.
Poured concrete is the lower cost option and the simplest to keep clean. It goes in as one slab with control joints cut into it. A broom finish gives grip when the walk is wet. A smooth trowel finish looks sharper, but it gets slick. We keep smooth finishes off entry walks for that reason. Integral color is available if you want the walk to match your trim or roof.
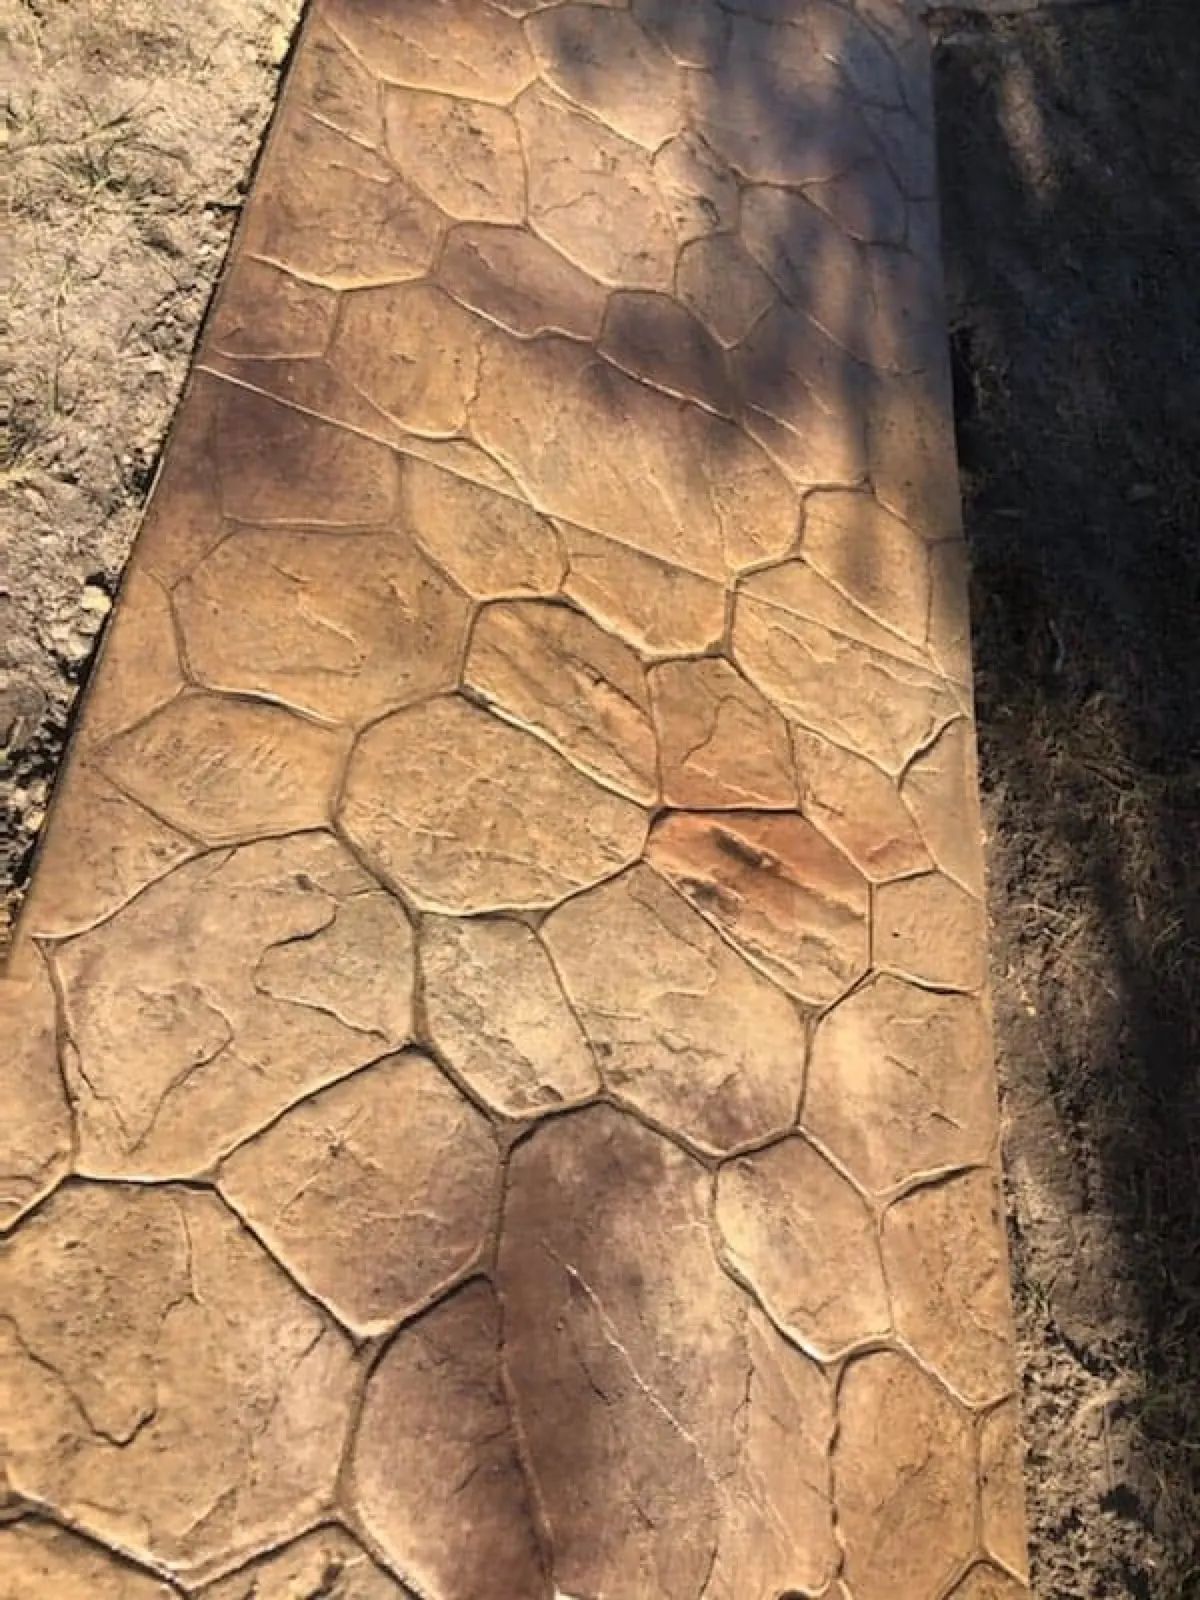
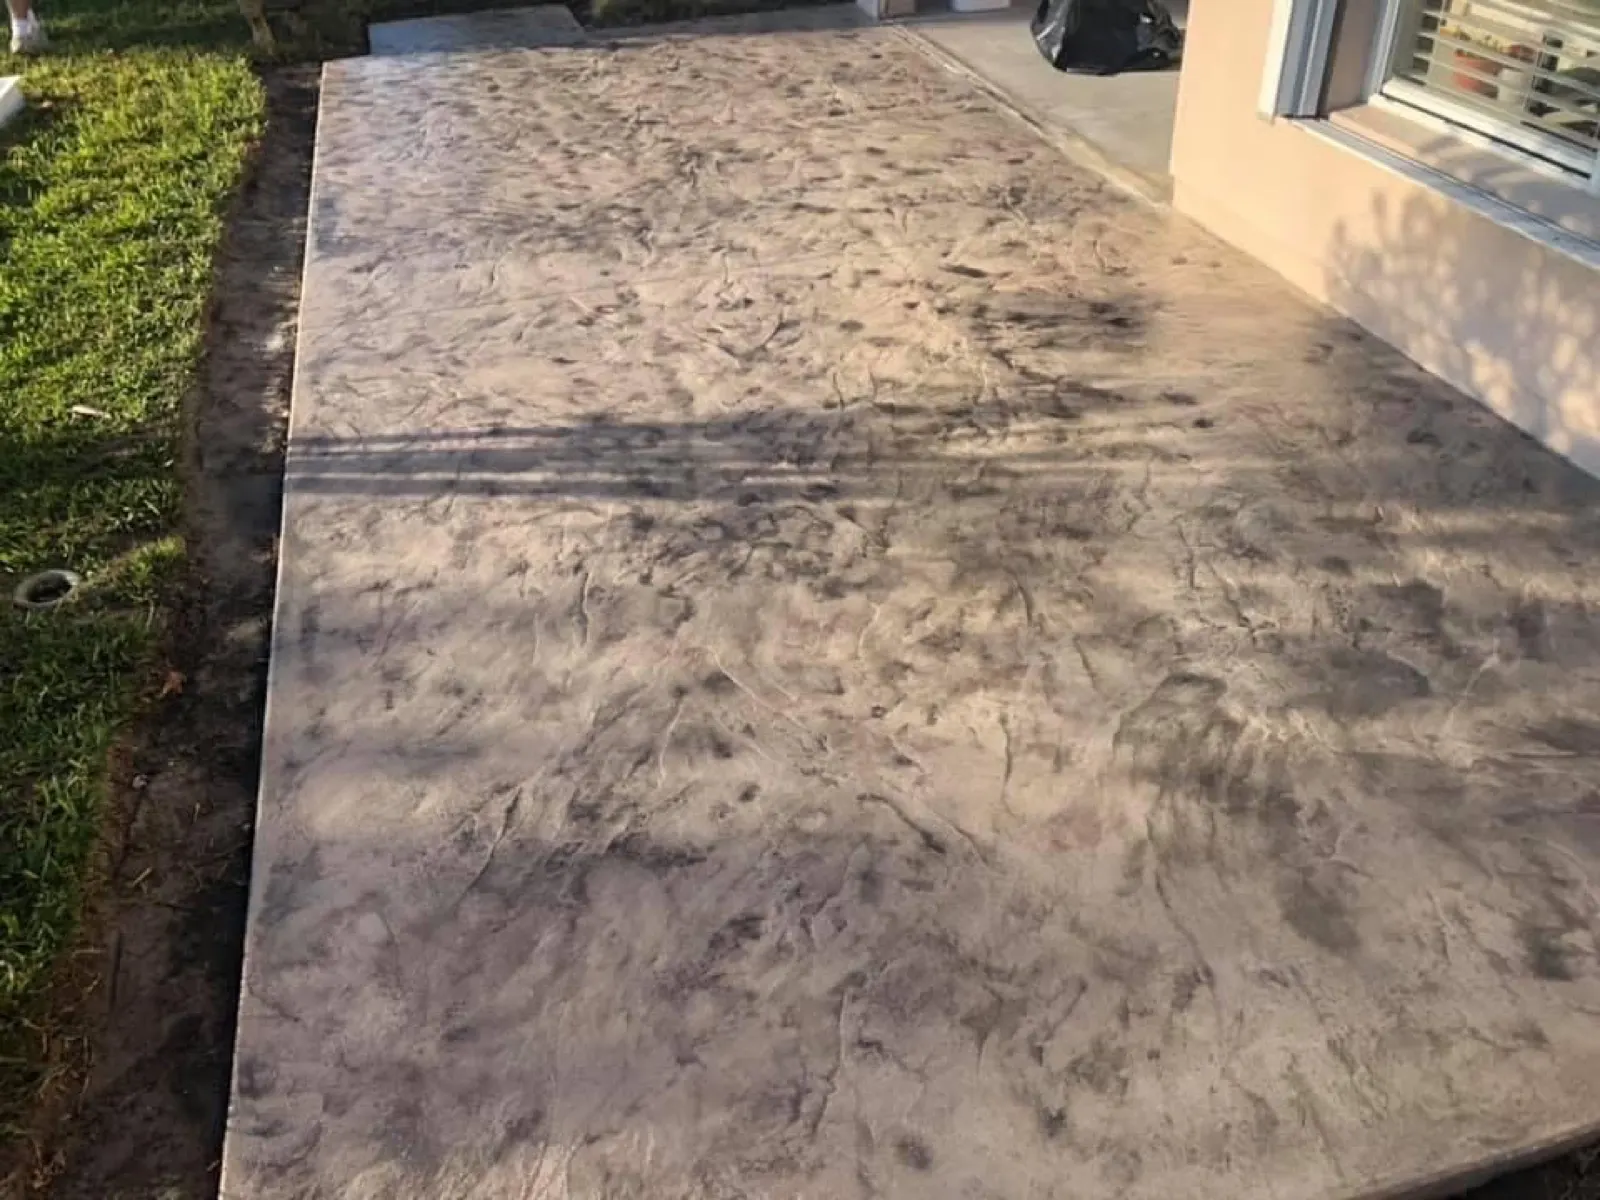
Stamped concrete sits in between. The slab is poured like a plain walk. Then color and a pattern get pressed into the surface before it sets. Ashlar slate and flagstone are the usual picks for a front walk. The last step is sealer with a grit additive in it, so the walk keeps its grip. A stamped walk that matches a stamped driveway ties the front of the house together. Our stamped concrete work page goes deeper on colors and patterns.
Sandy flatwoods soil drains fast, which is good, but it also moves when water runs through it. So we dig the walk area out and build a base instead of setting pavers on native sand. For a walk under 5 feet wide, 4 inches of compacted base is the working standard. We use crushed concrete or limerock for that base. Wider walks or heavier use get 6 inches. On loose sand we run fabric between the soil and the base so the two do not mix.
On top of the compacted base goes about an inch of coarse bedding sand, screeded flat. The pavers get set into that sand and cut at the edges. Then the walk is vibrated down so sand locks into the joints. Edge restraint runs along both sides and gets spiked into the base every 10 to 12 inches. Without it, the outside row creeps into the grass and the pattern opens up. Polymeric sand fills the joints last and slows weeds and washout.
A poured walk gets the same base work, then 4 inches of concrete with wire mesh or fiber in it. We saw cut control joints about every 4 to 5 feet, roughly the width of the walk. Concrete will crack somewhere, and the joints decide where. Both materials get pitched about a quarter inch per foot away from the house. That slope carries water off the slab edge and away from the foundation line.
Steps get built where a walk meets a raised door or a slope. Florida's residential code caps riser height at 7.75 inches. Tread depth has to be at least 10 inches. Risers in one flight cannot vary by more than 3/8 of an inch. So the layout gets measured before anything is formed. Steps also sit on a footing. A step poured on loose sand settles away from the house and opens a gap at the stoop. Paver steps get the same footing, with treads set over a poured core.
Many Brevard homes went up between the 1960s and the 1980s, and their front walks are that old. Rain moves sand out from under an old slab and leaves a void, and the concrete drops into it. Tree roots do the opposite and lift one panel above the next. Either way the fix is the same. We break out the old walk, haul it off, rebuild the base, and pour or set new.
One question comes up a lot: who fixes the public sidewalk along the street? That strip usually sits in the city right of way, not on your lot. In Palm Bay the right of way is generally the road plus about 10 feet behind the curb. Work in that strip needs a permit from the city, and the city maintains its own sidewalk network. Melbourne and the other Brevard cities run it much the same way, so call the city first. We build the private walks on your side of that line.
Square footage is the first driver, and it moves faster than people expect. A 4 foot walk covers a third more area than a 3 foot walk of the same length. Material is the next driver. Plain concrete is the low end, pavers sit above it, and stamped concrete lands between them. Cuts drive labor too, since a curved walk or a diamond pattern takes more cutting than a straight running bond.
Site work is the part people forget. Tearing out an old walk and hauling it off adds a day. Bad soil, tree roots or a walk that has to be regraded for drainage adds base work. Steps add forming and a footing, so they price separately from the flat run. The haul distance from the truck to the back of the house matters too. The only way to price it is to look at the site. We come out for a free on-site estimate.
Free, no-obligation estimates across Palm Bay & Brevard County.
(321) 215-5817From the first look at the job to the final walk-through, here is exactly how it goes.
Call (321) 215-5817 or send the form. Tell us what you want built or fixed, and where in Brevard County the job is.
We meet you at the property, measure the actual surface, and go through patterns, pavers and colors with you. The estimate is free and priced from the real job.
We prep the ground or the slab, then pour, stamp or lay the new surface. You know the plan and the schedule before work starts, and you hear about anything unexpected immediately.
We review the finished work with you, leave the site clean, and go over cure times and care so the new surface stays looking new.
Common questions about walkways across Palm Bay & Brevard County. Don't see yours? Give us a call and ask.
We build paver patios for homes in Palm Bay and across Brevard County. Patio layout, sandy soil base prep, pattern and border choices, plus fire pit areas and seat walls.
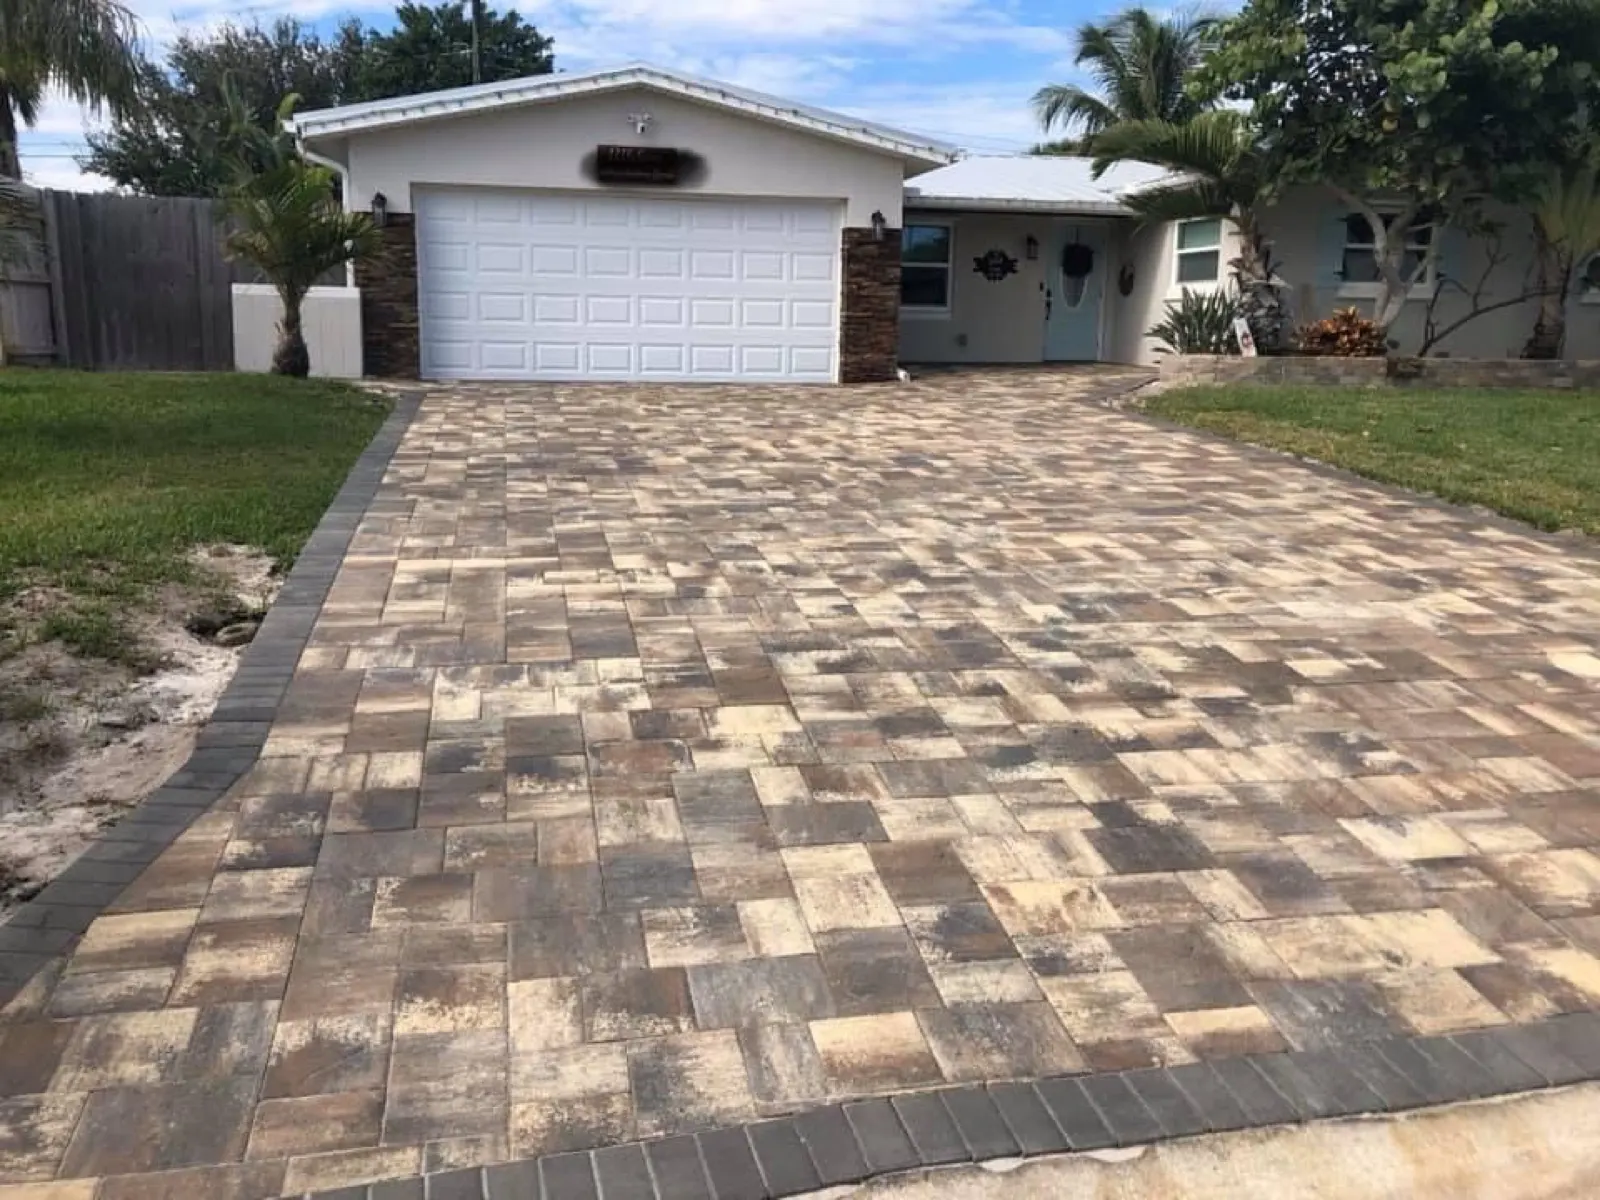
We install paver driveways in Palm Bay and across Brevard County. New installs and extensions, set on a compacted base sized to carry vehicle weight, with the pattern and color you pick.
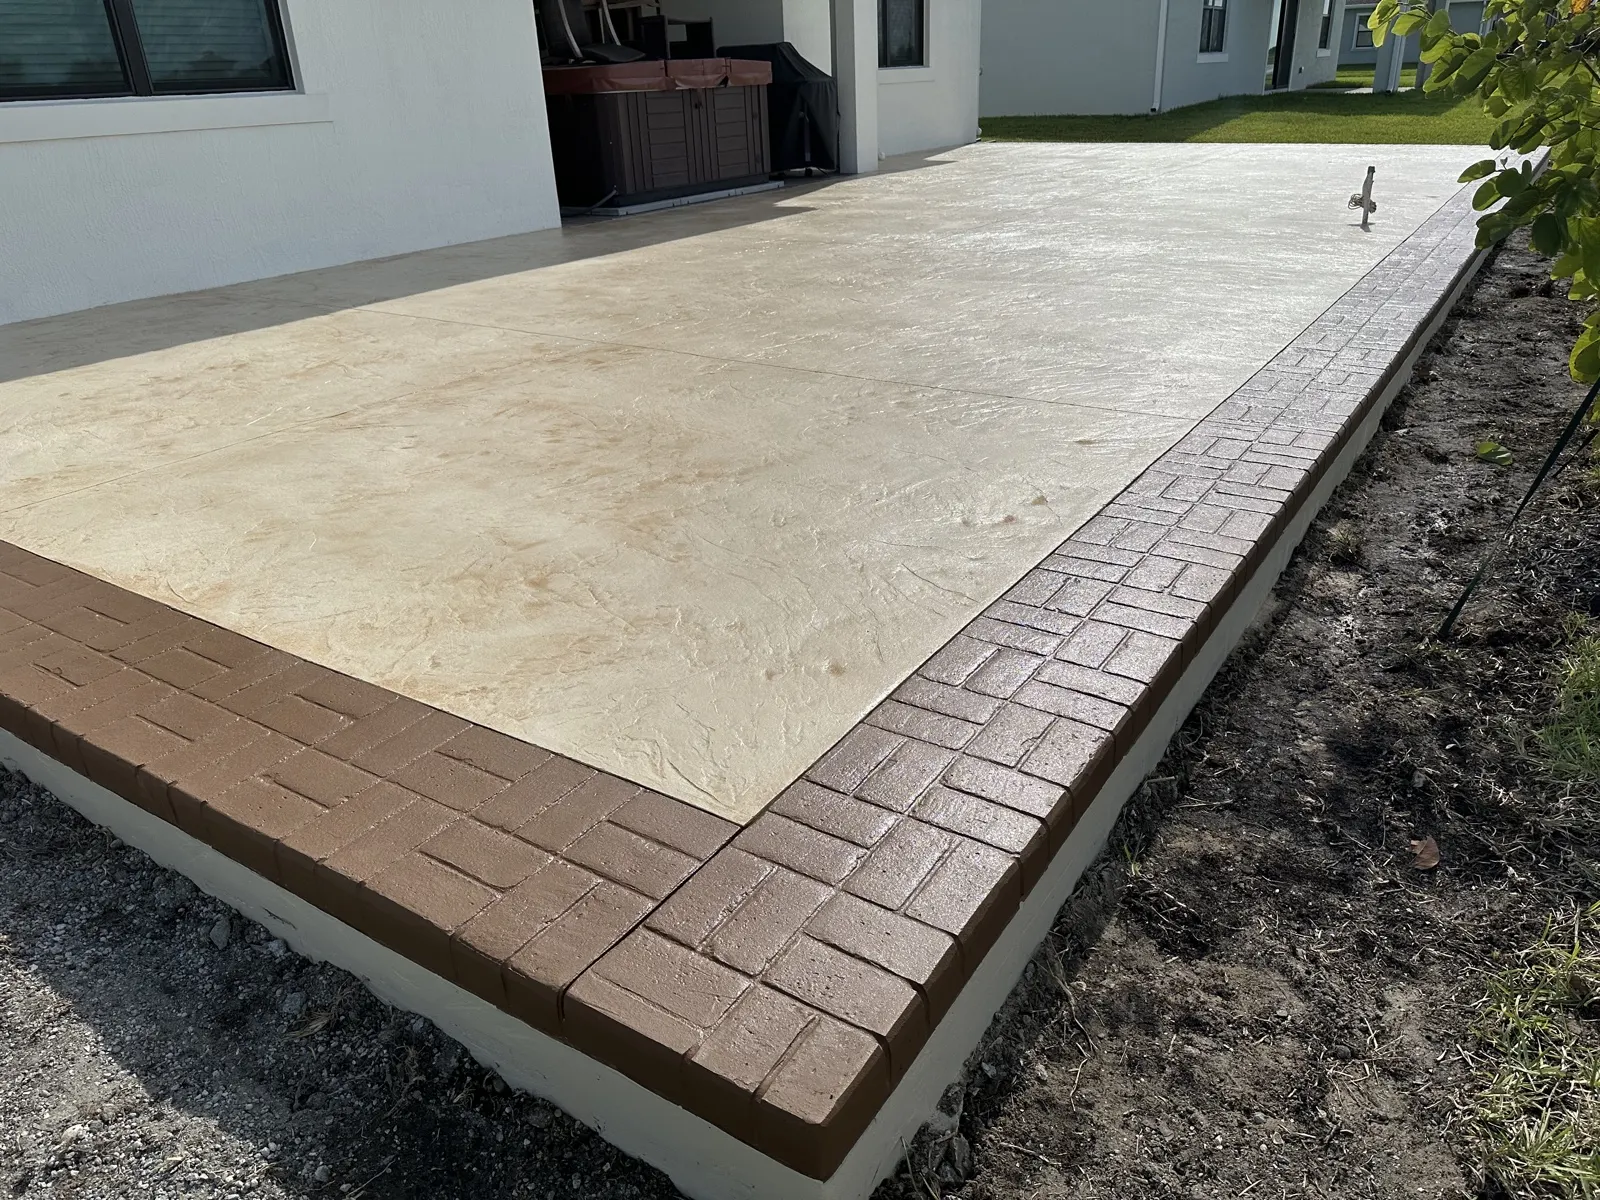
Stamped concrete patios and driveways in Palm Bay and across Brevard County. Poured fresh, pressed with pattern and color, and finished with hand-carved borders or a compass star.
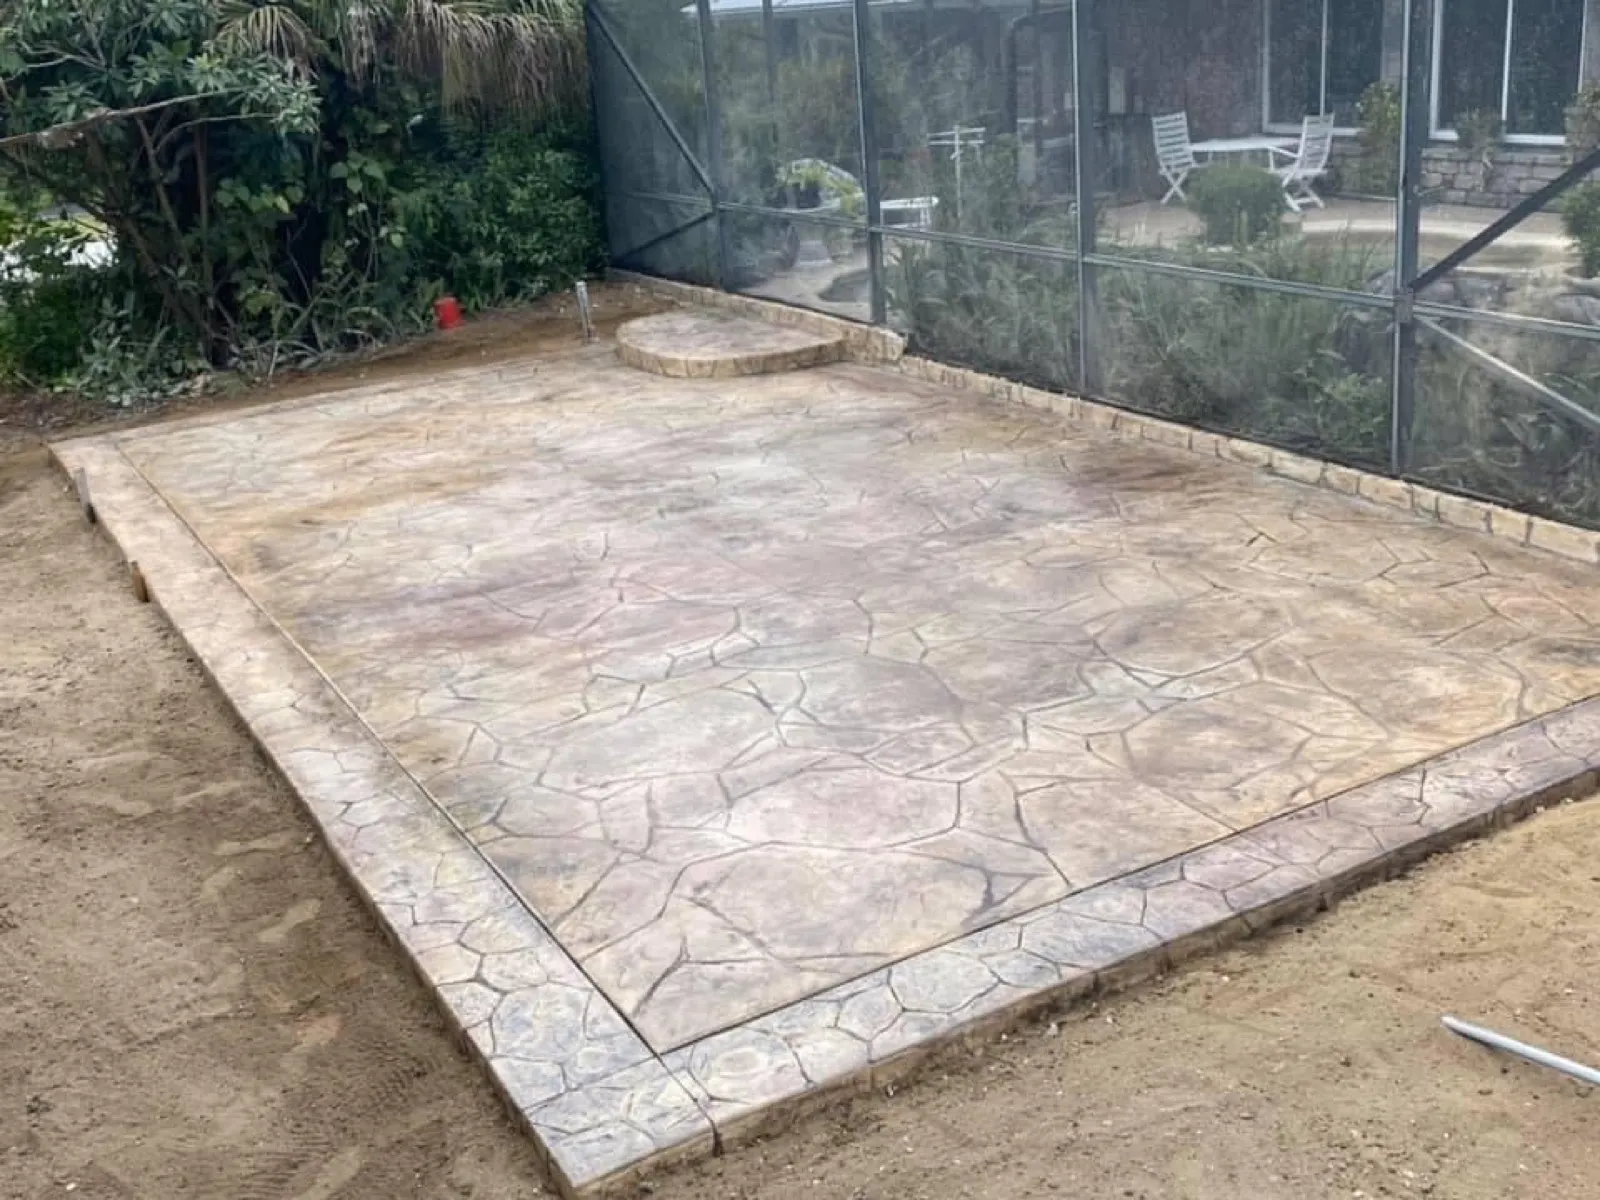
We pour new concrete patios in Palm Bay and across Brevard County. New slabs, extensions off an existing lanai, walkways, and grill pads, finished broom or smooth.
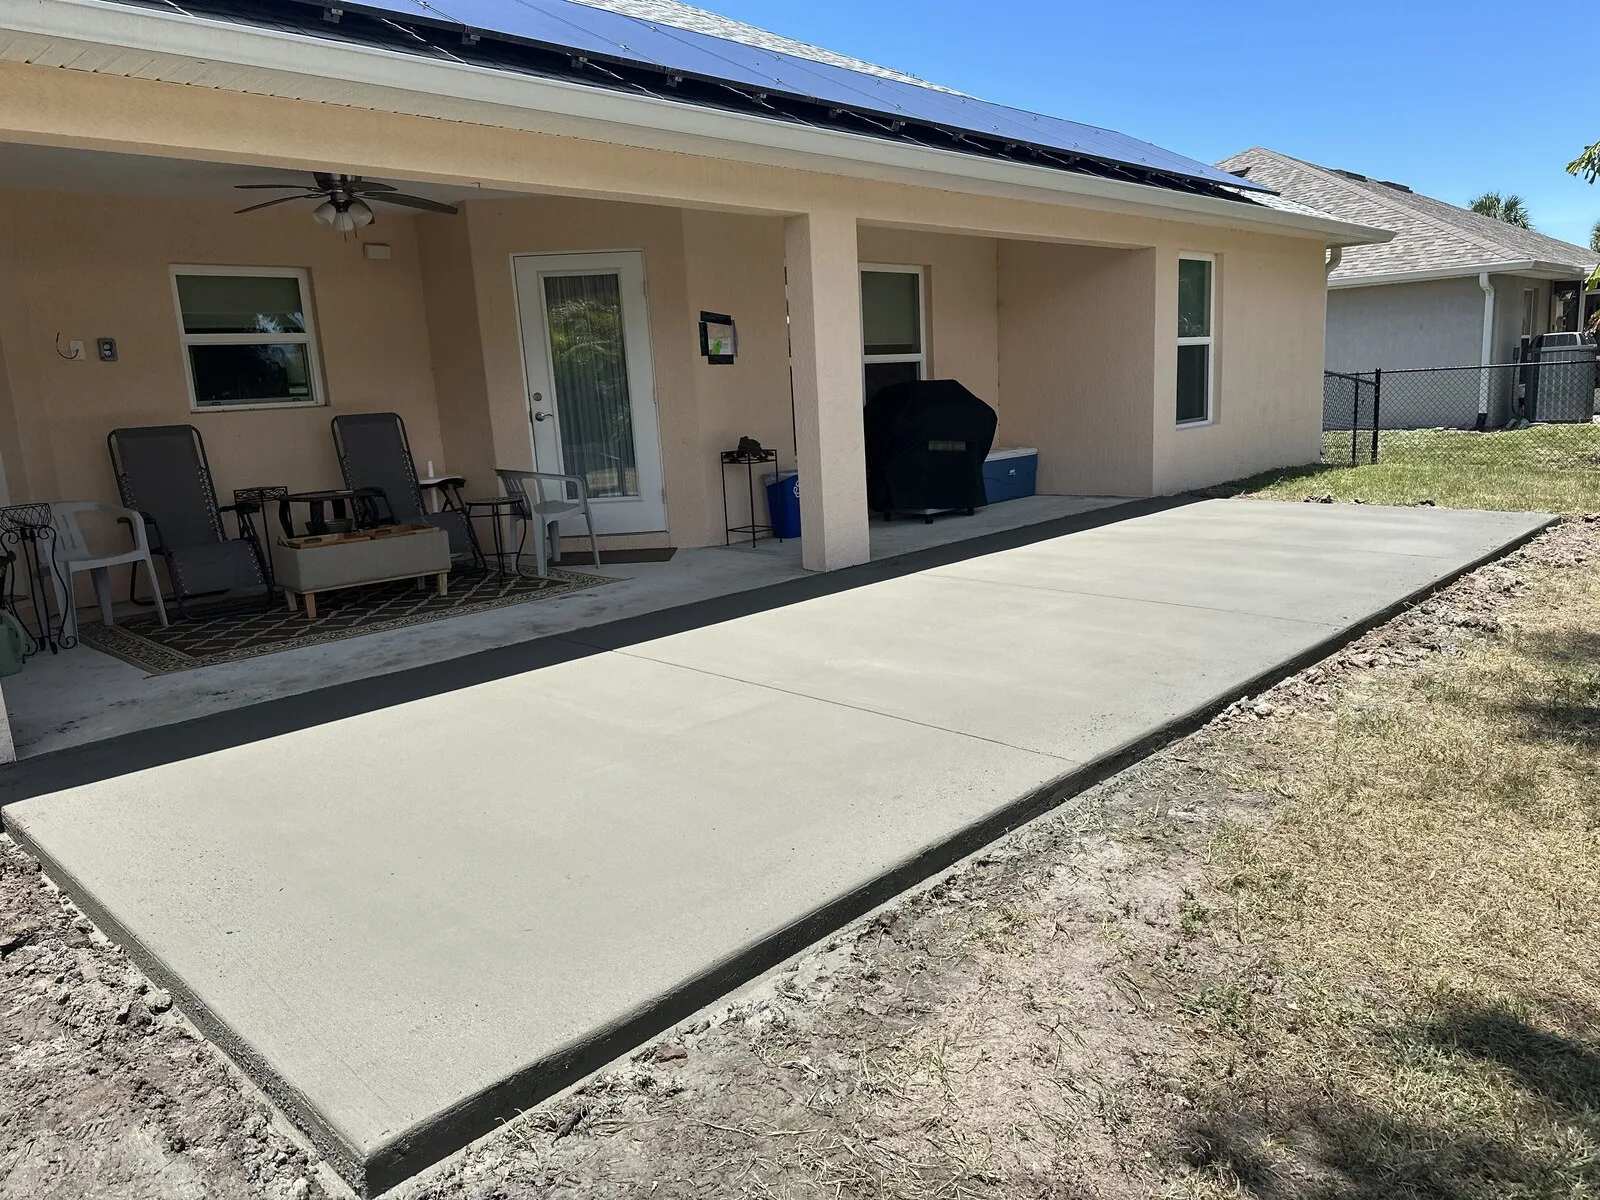
Concrete slabs and pads for sheds, air conditioners, hot tubs, generators, and RV parking. Compacted base, reinforcement, and saw cut joints on every pour.
Thin pavers set over your existing concrete porch, patio or lanai. You get a real paver surface in Palm Bay without breaking out the slab first.
Most outfits lay pavers or pour concrete. We do both, so you see each option priced on your actual project and pick what fits the house and the budget.
Stamped concrete is the specialty. Stone, wood and brick patterns, colors matched to your home, borders and hand-carved details you will not get from a builder-grade slab.
Every estimate comes from a site visit. We measure the real surface, show you patterns and pavers on the spot, and price the job you actually have.
Based in Palm Bay, working the whole county. Florida sun, salt air and summer rain shape how every surface here gets built, and we build for it.
A driveway that needs replacing, a patio you want stamped, a pool deck past its best? Call or send the form. We come out, look at the job with you, and quote it free.
Tell us about your project. We get back to you fast.